

TL;DR:
- Proper HVAC capacity planning uses Manual J calculations to accurately determine a home’s heating and cooling needs. It prevents the issues caused by oversizing or undersizing systems, ensuring efficiency and longevity. Homeowners should always request a detailed Manual J report before approving installation.
What is HVAC capacity planning?
HVAC capacity planning is the professional process of calculating the exact heating and cooling load a building requires so the right sized equipment gets installed. The industry standard for this calculation is Manual J, an ANSI-recognized procedure published by the Air Conditioning Contractors of America (ACCA) that is required by national building codes and most state and local jurisdictions. Without it, contractors are essentially guessing.
Capacity is measured in BTU/h (British Thermal Units per hour) or tons of refrigeration, where one ton equals 12,000 BTU/h. A proper load calculation goes well beyond square footage and accounts for:
- Wall construction, insulation R-values, and framing ratios
- Window count, size, orientation, and solar heat gain coefficients
- Ceiling height, attic insulation, and floor assemblies
- Infiltration rates, ideally confirmed by a blower door test
- Occupancy heat loads, appliances, and lighting
- Local climate data and building orientation
Rules of thumb like “one ton per 500 square feet” are fast and convenient, but they routinely produce the wrong answer for Colorado Springs homes, where altitude, sun exposure, and wide temperature swings all affect the actual load.
Why accurate sizing matters more than you might expect
Between 40% and 70% of residential central air conditioning systems in the U.S. are improperly sized because contractors relied on outdated rules of thumb instead of a proper load calculation. That is not a minor rounding error. A home that genuinely needs 2.5 tons of cooling frequently ends up with a 3.5 or 4-ton system.
Oversized equipment short-cycles, meaning it reaches the thermostat setpoint quickly, shuts off, and restarts a few minutes later. Every startup draws far more electrical current than steady operation, accelerating wear on the compressor. Worse, a system that shuts off before completing a full cooling cycle never adequately removes humidity, leaving rooms feeling clammy even at a comfortable temperature.
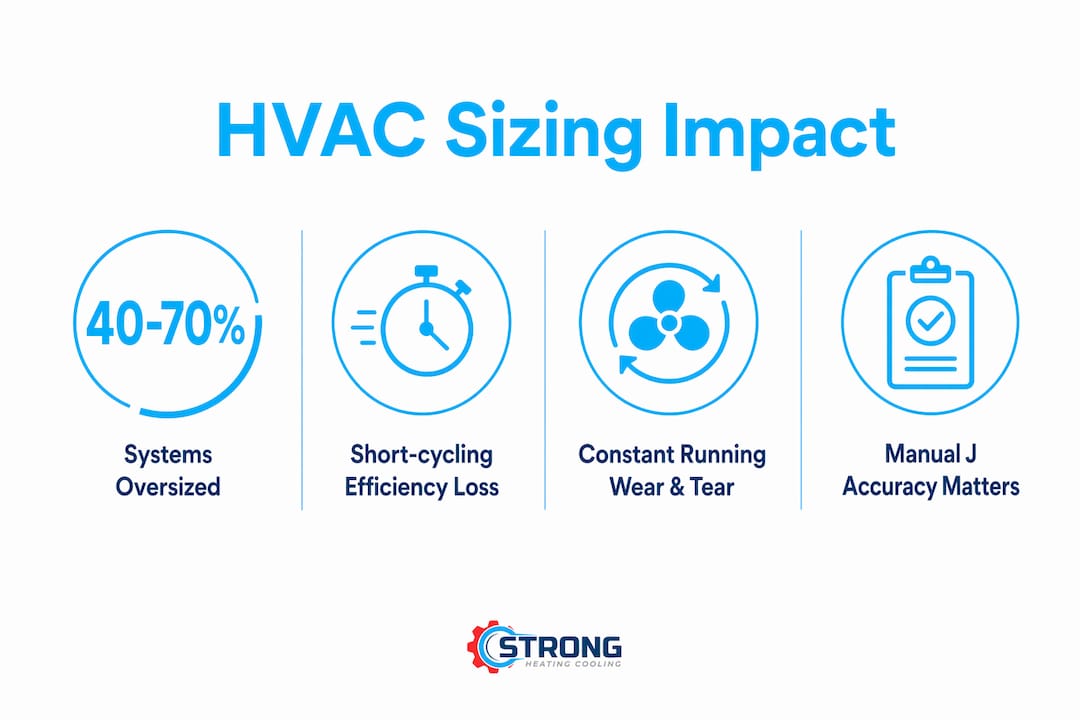
Undersized systems have the opposite problem: they run constantly, struggle to keep up on hot days, and wear out prematurely from the sustained load. Both scenarios drive up energy bills and shorten equipment life. Proper HVAC system sizing is the single most direct way to protect that investment from day one.
How the load calculation process actually works
A legitimate Manual J calculation is a room-by-room analysis that accounts for every wall, window, door, ceiling, and floor segment, each entered with its area, orientation, U-value, and shading. Infiltration is added from a blower door test or estimated from construction vintage. Internal gains from occupants, appliances, and lighting are factored into the cooling side. The result is a BTU/h figure per room, summed for the whole building.

For a typical 2,000–3,000 square foot home, a contractor should spend 45–75 minutes on-site gathering measurements, then additional time in software to produce the full report. Tools like Wrightsoft Right-J, Elite Software Rhvac, and CoolCalc are the standard platforms contractors use to run ACCA-certified calculations.
The Manual J output then feeds directly into two additional steps:
- Manual S guides equipment selection, matching AHRI-rated units to the calculated load with the correct sensible and latent split.
- Manual D drives duct design, sizing trunk and branch runs for the airflow each room actually needs.
Commercial buildings follow a different path. Manual N calculations account for facility type, occupancy heat loads, ventilation requirements, and process gains that simply do not apply to a residence. Larger commercial projects often require full energy modeling rather than a simplified load procedure.
Pro Tip: Ask your contractor to show you the software output, not just a summary page. A real Manual J report runs 4–12 pages and includes a room-by-room breakdown, window and door schedules, and design temperatures. A one-page estimate with a square footage and a tonnage number is not a Manual J.
Best practices for Colorado Springs homeowners
Colorado Springs presents a specific set of conditions that make accurate capacity planning especially important. The city sits above 6,000 feet in elevation, experiences intense solar radiation, and sees heating and cooling demands that shift dramatically between seasons. A load calculation that ignores those factors will produce the wrong answer.
Here is what to look for when planning an HVAC upgrade:
- Hire a contractor who performs a detailed, on-site load calculation rather than quoting from square footage alone.
- Request the written Manual J report before signing any installation contract. A contractor who cannot provide one may be skipping other quality controls as well.
- Discuss your home’s insulation levels, window quality, and orientation during the assessment. Upgrading insulation before replacing equipment can reduce the required system size.
- Ask how the contractor handles recent federal HVAC mandates affecting equipment efficiency ratings, since those changes affect which equipment qualifies for your load and budget.
- Consider green building standards and energy efficiency ratings when selecting equipment. Higher-efficiency units often qualify for utility rebates that offset upfront costs.
Pro Tip: Schedule HVAC upgrades in spring or early fall, before peak season demand fills contractor calendars. You will have more scheduling flexibility, and contractors are less rushed, which means more time for thorough planning.
How Strongheatingandcooling approaches capacity planning
Strongheatingandcooling brings over 40 years of combined industry experience to every installation in Colorado Springs and the surrounding communities. That experience shows up most clearly in the planning phase, before a single piece of equipment gets ordered.
Every project starts with a proper load assessment. The team accounts for the specific characteristics of each home or building, including insulation, window placement, local climate data, and occupancy patterns. Customers receive clear documentation of the calculation results and a straightforward explanation of why a particular system size was recommended. There are no upsells to oversized equipment and no vague estimates dressed up as engineering.
The commitment extends beyond the technical work. Strongheatingandcooling supports families in need through free furnace and air conditioning donations, and gives back to the community through organizations like the Humane Society and Wounded Warrior Project. Choosing a contractor who treats customers like neighbors, not transactions, makes a real difference when you are making a decision that will affect your comfort for the next 15–20 years.
Ready to get a properly sized system for your home? Explore HVAC installation options in Colorado Springs, or use the HVAC pricing calculator to preview costs before your first conversation.

Key Takeaways
Accurate HVAC capacity planning, grounded in Manual J load calculations, is the foundation of a system that runs efficiently, controls humidity, and lasts for decades.
| Point | Details |
|---|---|
| Manual J is the standard | ACCA’s Manual J is the ANSI-recognized load calculation method required by national building codes. |
| Oversizing is widespread | Between 40% and 70% of U.S. residential systems are improperly sized due to rule-of-thumb estimates. |
| Measurement units matter | HVAC capacity is measured in BTU/h or tons, where one ton equals 12,000 BTU/h. |
| Planning feeds system design | Manual J results drive equipment selection (Manual S) and duct design (Manual D). |
| Demand written documentation | Always request the full Manual J report before signing an installation contract. |
FAQ
What does HVAC capacity planning involve?
HVAC capacity planning is the process of calculating a building’s precise heating and cooling load using methods like the ANSI-recognized Manual J procedure, accounting for insulation, windows, orientation, and occupancy rather than square footage alone.
Why is proper HVAC sizing important?
Oversized systems short-cycle, control humidity poorly, and wear out faster, while undersized systems run constantly and struggle on extreme days. Both outcomes raise energy bills and shorten equipment life.
What is a Manual J report and should you ask for one?
A Manual J report is a 4–12 page document showing a room-by-room load breakdown, design temperatures, and equipment recommendations. You should request it in writing before signing any HVAC replacement contract.
How does commercial HVAC capacity planning differ from residential?
Commercial planning uses Manual N calculations and often full energy modeling to account for occupancy heat loads, ventilation requirements, and facility-specific factors that do not apply to homes.
How long does a proper load calculation take?
For a typical single-family home, a contractor should spend 45–75 minutes on-site measuring rooms, windows, and insulation, followed by additional time in certified software to produce the final report.
Recommended
Need expert HVAC help?
Colorado Springs' veteran-owned heating & cooling team — Mon–Sat, 8 AM–7 PM. Same-day service when available.