
Types of Commercial Cooling Systems: A Facility Manager’s Guide
The main types of commercial cooling systems are packaged rooftop units (RTUs), direct-expansion split systems (single- and multi-split), Variable Refrigerant Flow (VRF/VRV), chilled-water plants with air- or water-cooled chillers, heat pumps (air-source and ground-source/geothermal), Dedicated Outdoor Air Systems (DOAS) paired with terminal units, VAV air handling systems, and district or evaporative cooling. The top-level selection rule is straightforward: buildings under roughly 10,000 sq ft typically do well with split systems or RTUs; mid-size buildings from 10,000 to 100,000 sq ft often benefit most from VRF or packaged VAV; buildings above 100,000 sq ft generally require a chilled-water plant with AHU/VAV distribution. Every decision beyond that threshold should be validated through a lifecycle cost analysis spanning multiple decades, not just the lowest bid on equipment day one.
The system classes above cover the full spectrum of commercial HVAC systems in use across U.S. buildings today:
- Packaged RTU: Self-contained unit, roof-mounted, handles heating/cooling/ventilation for one zone or floor
- Single-split DX: One outdoor condensing unit paired with one indoor evaporator; best for individual zones
- Multi-split DX: One outdoor unit serving multiple indoor evaporators; suited for small multi-zone spaces
- VRF/VRV: Variable-speed refrigerant system serving many indoor units with precise zone control
- Air-cooled chiller: Central chiller rejecting heat via fans; simpler installation, no cooling tower required
- Water-cooled chiller + cooling tower: Central chiller rejecting heat through a tower; higher efficiency, more maintenance
- AHU + VAV: Central air handling unit with variable air volume boxes distributing conditioned air by zone
- DOAS: Dedicated Outdoor Air System handling ventilation and dehumidification separately from space cooling
- Fan-coil units (FCU): Terminal units connected to a chilled-water loop; flexible for hotels and multi-tenant buildings
- Air-source heat pump: Moves heat in both directions for combined heating and cooling
- Ground-source (geothermal) heat pump: Uses stable ground temperatures for high-efficiency year-round operation
- District cooling: Centralized chilled-water plant serving multiple buildings via underground distribution
- Evaporative cooling: Uses water evaporation for cooling; highly efficient in arid climates like Colorado
Pro Tip: Before any engineer proposes a system, collect 12 months of utility bills and a floor-plan sketch showing your zoning needs. That data alone eliminates half the options and sharpens every cost estimate that follows.
Strongheatingandcooling has served Colorado Springs and surrounding communities with over 40 years of combined team experience, and this guide reflects the practical trade-offs our team encounters on real commercial projects.
Table of Contents
- How commercial cooling systems actually move heat
- A quick reference to the main commercial cooling system classes
- Chilled-water systems: air-cooled vs. water-cooled chillers
- Packaged rooftop units: when they make sense and how to extend their life
- Direct-expansion split systems: single-split and multi-split
- Variable Refrigerant Flow (VRF) systems: zone control and retrofit advantages
- Heat pumps: air-source and ground-source compared
- District cooling and evaporative systems: alternative approaches
- How to choose the right system: a decision checklist and contractor questions
- Typical costs, lifespans, and what drives total cost of ownership
- Maintenance expectations and common failure modes by system type
- Expert guidance on lifecycle cost analysis and the chiller trade-off
- Three practical next steps to move from research to procurement
- Key Takeaways
- What facility managers often get wrong about commercial cooling
- Strongheatingandcooling’s commercial cooling services in Colorado Springs
- Useful sources and further reading
- FAQ
How commercial cooling systems actually move heat
The single most important concept in commercial cooling is the heat-transfer medium, because it determines everything downstream: piping layout, plant-room requirements, refrigerant charge, controls architecture, and where the system scales efficiently.
Direct Expansion (DX) systems circulate refrigerant directly to a coil inside or near the conditioned space. The refrigerant absorbs heat at the indoor coil, travels to an outdoor condensing unit, rejects that heat, and cycles back. The process is compact and relatively simple, which is why split systems and RTUs dominate smaller commercial buildings. The tradeoff is that refrigerant piping has distance and charge-size limits, and managing large refrigerant charges across a building raises both leak-detection obligations and regulatory complexity.
Hydronic chilled-water systems work differently. A central chiller produces chilled water, typically at 44–46°F, and pumps it through insulated piping to air handling units or fan-coil terminals throughout the building. The chiller itself rejects heat either through an air-cooled condenser or a water-cooled condenser connected to a cooling tower. Because the distribution medium is water rather than refrigerant, piping can run long distances without the charge-size constraints of DX systems. That scalability is why hospitals, universities, and high-rises rely on chilled-water plants.
Efficiency comparison: Water-cooled chillers can achieve a high Integrated Part Load Value (IPLV), while typical packaged RTUs deliver EER values in the 10–14 range. At large loads and part-load conditions, that gap translates directly into utility costs.
Pro Tip: The maintenance surprise that catches most building owners off guard is water treatment. A water-cooled chiller plant requires ongoing chemical treatment, legionella monitoring, and cooling tower basin cleaning. A DX system requires refrigerant leak management and EPA Section 608 compliance. Neither is free — budget for both before you commit to a system class.
A quick reference to the main commercial cooling system classes
Matching a system to a building starts with knowing what each class does and where it fits. The list below is a fast-reference summary; detailed trade-offs follow in subsequent sections.
- Packaged RTU: All components in one cabinet on the roof. Best for single-story retail, restaurants, and small offices under roughly 50,000 sq ft
- Split/multi-split DX: Outdoor condensing unit with one or more indoor evaporators. Suited for small offices, tenant fit-outs, and spaces under about 10,000–50,000 sq ft depending on configuration
- VRF/VRV: Refrigerant-based multi-zone system with variable-speed compressors. Commonly selected for buildings under 100,000 sq ft where tenant flexibility matters
- Air-cooled chiller: Central chiller with fan-based heat rejection. Good for mid-to-large buildings where water availability or treatment cost is a concern
- Water-cooled chiller + cooling tower: Highest efficiency at scale. Practical choice for large cooling demands in hospitals, universities, and high-rises
- AHU + VAV: Central air handler with zone-level volume control. Standard for large open-plan offices and institutional buildings
- DOAS: Handles ventilation and dehumidification separately from space cooling; pairs well with VRF or FCU terminals in high-ventilation projects
- Fan-coil units (FCU): Terminal units on a chilled-water loop. Flexible for hotels, multi-tenant offices, and buildings with diverse occupancy schedules
- Air-source heat pump: Efficient combined heating and cooling; broadly applicable but loses capacity in very cold climates
- Ground-source heat pump: Higher efficiency year-round using stable ground temperatures; higher installation cost and site constraints
- District cooling: Centralized chilled-water service purchased from a utility or campus plant; building owner buys cooling rather than owning equipment
- Evaporative cooling: Highly efficient in dry climates; direct or indirect configurations; common in warehouses and manufacturing in arid regions like Colorado
Chilled-water systems: air-cooled vs. water-cooled chillers
Chilled-water plants are the default for large commercial buildings because they scale efficiently, support redundancy configurations, and have lifespans of 20–30 years. The central decision within this class is condenser type: air-cooled or water-cooled.
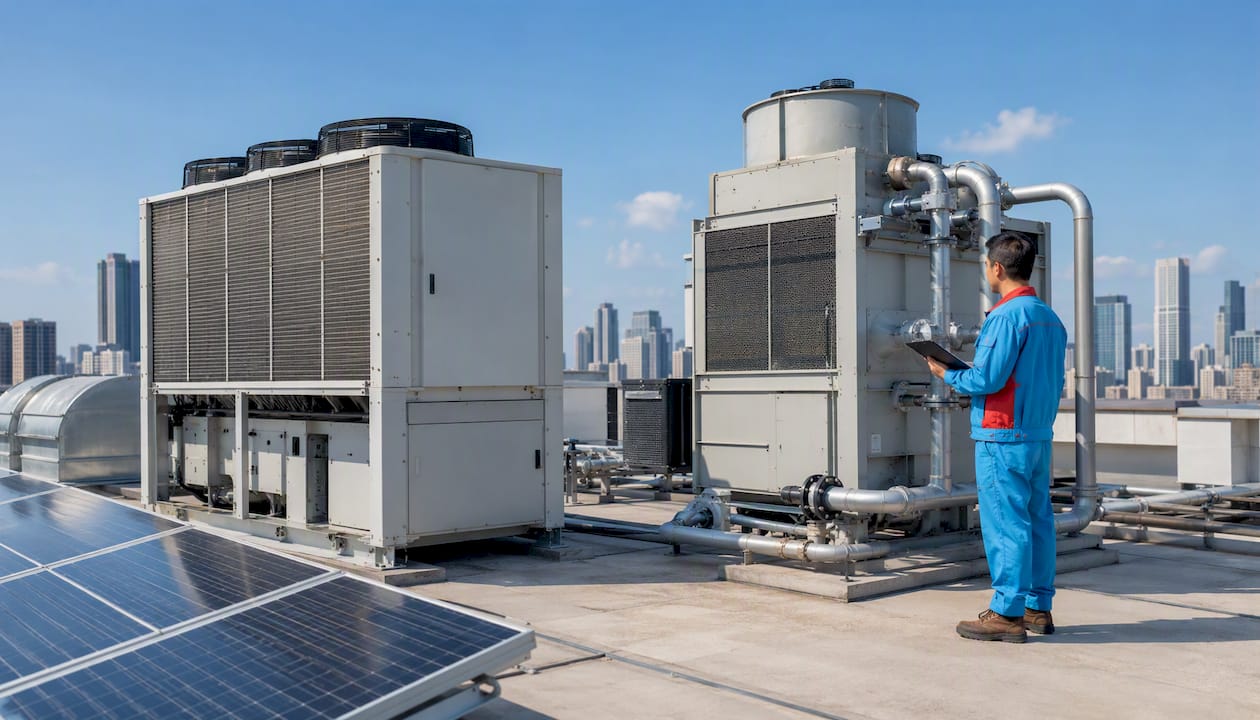
An air-cooled chiller rejects heat through fans mounted on the unit itself. No cooling tower is required, installation is simpler, and ongoing maintenance avoids water treatment entirely. The tradeoff is efficiency: air-cooled chillers operate at lower COP values than water-cooled units, particularly during peak summer conditions when ambient air temperatures are high.
A water-cooled chiller rejects heat through a cooling tower, where evaporation provides much more effective heat rejection. The result is meaningfully better efficiency at full and part load. The obligations that come with it include cooling tower basin cleaning, condenser tube cleaning, water treatment chemistry, legionella monitoring, and the structural and mechanical space for the tower itself. Water-cooled chillers generally deliver superior efficiency and longer equipment lifespans (though the exact lifespan varies by context) when sized for large loads, but the hidden operational costs must be budgeted from day one.
| Feature | Air-Cooled Chiller | Water-Cooled Chiller |
|---|---|---|
| Typical capacity range | 20–500 tons | 100–500 tons |
| Typical COP / IPLV | 2.8–3.5 COP / IPLV ~10–14 | 4.5–6.5 COP / IPLV up to ~20 |
| Expected lifespan | 15–20 years | 20–30 years |
| Cooling tower required | No | Yes |
| Water treatment required | No | Yes (chemical + legionella monitoring) |
| Installation complexity | Lower | Higher (plant room + tower) |
| Best climate fit | Moderate climates; arid regions | Any climate with water access |
| Redundancy options | Modular; multiple units | N+1 with multiple chillers |
Maintenance checklist for chilled-water plants:
- Cooling tower basin cleaning: quarterly to semi-annually
- Condenser tube cleaning (water-cooled): annually
- Water treatment chemical monitoring: monthly
- Legionella risk assessment: annually or per local code
- Chiller oil analysis and refrigerant leak check: annually
- Pump and valve inspections: semi-annually
- Controls and BAS calibration: annually
For large buildings where the efficiency gap between air- and water-cooled chillers compounds over decades, the water-cooled option often wins a proper lifecycle cost analysis despite higher upfront and O&M costs.
Packaged rooftop units: when they make sense and how to extend their life
RTUs are the most widely installed HVAC systems for single-story retail and restaurants under about 50,000 sq ft. They keep all mechanical equipment off the floor plan, simplify installation, and are straightforward to service. A typical RTU handles heating, cooling, and ventilation in one self-contained cabinet, which is why they dominate strip malls, quick-service restaurants, and small office buildings across the country.
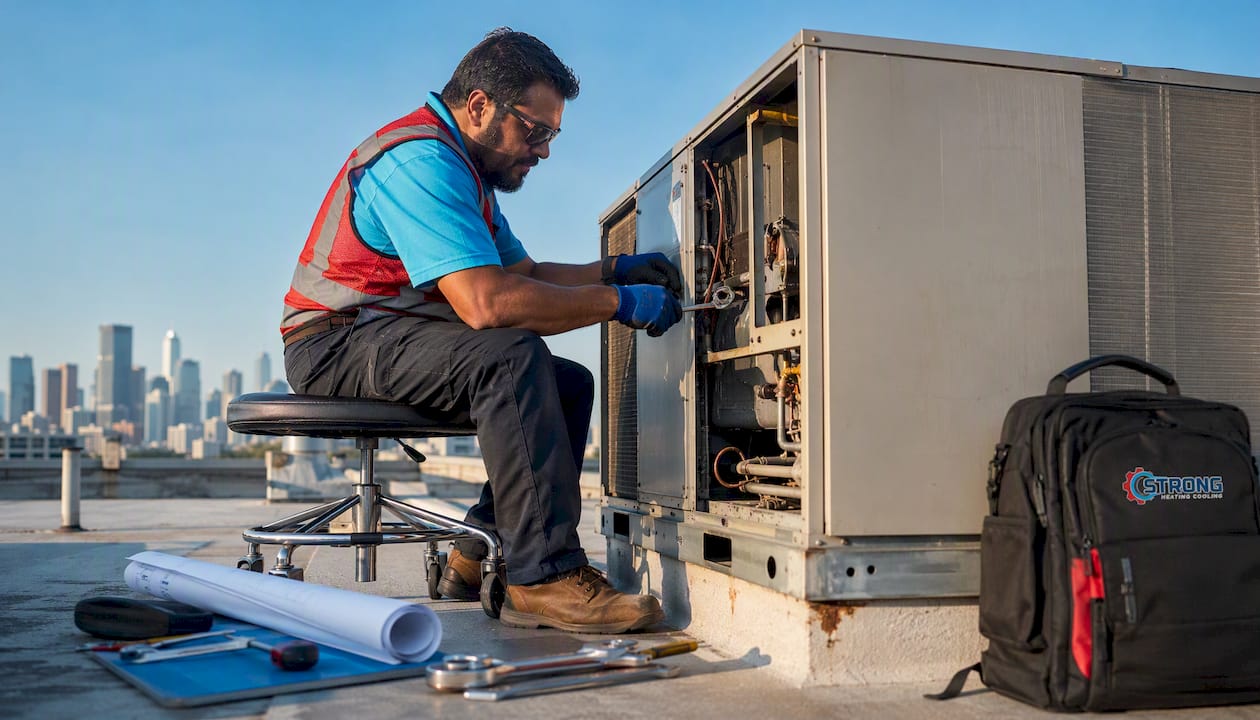
Packaged RTUs and split systems generally have lower installed costs and are often the right choice for small to medium buildings where mechanical space is constrained. The practical limitation is zoning: a single RTU conditions one zone, so buildings with diverse occupancy schedules or many tenants need multiple units, which multiplies maintenance obligations.
Upgrade options that avoid full replacement include:
- Variable frequency drives (VFDs) on supply fans and compressors to improve part-load efficiency
- BACnet/BMS integration for centralized scheduling, fault detection, and energy monitoring
- Energy recovery ventilators (ERVs) or economizers to reduce cooling load during mild weather
- Staged replacement programs that swap one unit per budget cycle rather than a full building replacement at once
Red flags that point toward replacement rather than repair:
- Compressor failures recurring within 2–3 years of the last repair
- Refrigerant leaks requiring repeated recharging (a regulatory concern as well as a cost issue)
- EER below 10 on units more than 15 years old
- Inability to maintain zone setpoints during peak summer loads
Understanding why commercial rooftop units fail in summer heat is useful context before committing to another repair cycle on aging equipment.
Direct-expansion split systems: single-split and multi-split
Split systems place the condensing unit outdoors and the evaporator coil indoors, connected by refrigerant lines. A single-split serves one zone; a multi-split connects multiple indoor units to one outdoor condensing unit. Both configurations are economical for small commercial spaces, tenant fit-outs, server rooms, and individual offices where a full packaged system would be oversized.
The practical application limits are real. Multi-split systems work well for spaces with a handful of zones, but refrigerant piping length and elevation limits constrain how far indoor units can be from the outdoor unit. When a building needs more than six to eight zones, or when zones are spread across multiple floors, VRF becomes the more practical architecture.
Refrigerant regulations matter here. The U.S. Environmental Protection Agency’s AIM Act phase-down schedule is reducing the availability of high-GWP refrigerants like R-410A. New commercial split systems are transitioning to lower-GWP alternatives such as R-32 and R-454B. For any split system installed or replaced today, confirming the refrigerant type and its long-term availability is a procurement requirement, not an afterthought.
Practical service considerations for split systems:
- Outdoor condensing units need clear airflow clearance and accessible service panels; rooftop or ground-level placement both work, but access matters for annual maintenance
- Refrigerant leak detection is required under EPA Section 608 for systems above certain charge thresholds; larger multi-split installations may trigger automatic leak detection requirements
- At end of life, refrigerant must be recovered by a certified technician before disposal; factor reclamation costs into replacement budgets
Variable Refrigerant Flow (VRF) systems: zone control and retrofit advantages
VRF systems use variable-speed compressors and refrigerant piping to serve many indoor units simultaneously, each operating at its own capacity and setpoint. Heat-recovery VRF configurations can simultaneously cool one zone while heating another, recovering energy that a conventional system would reject. That combination of precise zone control and part-load efficiency is what makes VRF the preferred choice for mid-rise offices, hotels, and multi-tenant buildings.
VRF is commonly selected for buildings under 100,000 sq ft where tenant flexibility and individual zone control matter. In retrofit projects with limited ceiling plenum, VRF’s small-diameter refrigerant lines make installation feasible where large ductwork would require structural modifications. That advantage often saves weeks of construction time and avoids costly ceiling demolition in occupied buildings.
Advantages of VRF:
- Precise zone-level temperature control with individual scheduling
- Excellent part-load efficiency through variable-speed compressor operation
- Heat-recovery configurations reduce net energy consumption in mixed-load buildings
- Minimal ductwork reduces installation disruption in retrofits
- Scalable from a few zones to dozens within one system
Limitations to plan for:
- Higher upfront engineering and commissioning costs than split systems or RTUs
- Specialized service skills required; not every HVAC technician is trained on VRF controls
- Refrigerant charge in large VRF systems can be substantial, triggering leak detection and reporting requirements
- Not ideal for buildings with very high outdoor-air ventilation requirements; pair with DOAS for those applications
DOAS paired with VRF terminals is the preferred strategy for projects requiring high outdoor-air rates and humidity control, because it keeps latent load management separate from the space-level refrigerant system.
Heat pumps: air-source and ground-source compared
Heat pumps move heat rather than generate it, which is why they can deliver both heating and cooling from a single system. An air-source heat pump extracts heat from outdoor air in heating mode and rejects it in cooling mode. A ground-source (geothermal) heat pump exchanges heat with the ground, where temperatures remain stable year-round regardless of outdoor conditions.
Air-source heat pumps are broadly applicable and have become significantly more capable in cold climates with modern variable-speed compressor technology. They remain the practical choice for most commercial buildings where site constraints or budget limits rule out ground loops. Performance does decrease as outdoor temperatures drop below 20–25°F, which is a real consideration for Colorado Springs winters.
Ground-source systems maintain higher efficiency year-round because ground temperatures at bore depth typically stay in the 50–60°F range regardless of season. The U.S. Department of Energy notes that geothermal heat pumps can reduce energy use for heating and cooling significantly compared to conventional systems, though exact savings depend on climate, soil conditions, and system design.
The cost-versus-savings calculus for geothermal is genuinely long-term. Bore field drilling and loop installation add substantial upfront cost compared to air-source systems. Over a multi-decade lifecycle, lower operating costs and reduced maintenance often offset that premium, particularly in buildings with high simultaneous heating and cooling loads. The calculation depends heavily on local utility rates, water costs, and soil conditions.
Installation constraints to assess before specifying ground-source:
- Available land area or bore field depth for vertical loops
- Local permitting requirements for drilling and loop grouting
- Soil and rock conditions affecting drilling cost and thermal conductivity
- Loop integrity monitoring as part of ongoing maintenance
District cooling and evaporative systems: alternative approaches
District cooling is a service model, not a piece of equipment. A central plant, operated by a utility, campus authority, or energy services company, produces chilled water and distributes it through underground piping to connected buildings. The building owner purchases cooling capacity rather than owning and maintaining a chiller plant. This model is common on university campuses, downtown business districts with central energy plants, and large industrial parks.
Evaporative cooling uses water evaporation to reduce air temperature, consuming a fraction of the electricity that a refrigerant-based system requires. Direct evaporative cooling adds moisture to the air stream, which limits its use to very dry climates. Indirect evaporative cooling pre-cools supply air through a heat exchanger without adding humidity, making it usable in a broader range of conditions. Warehouses, manufacturing facilities, and data centers in arid regions like eastern Colorado and the Southwest use evaporative systems effectively.
Key considerations for each:
District cooling:
- Service-level agreements define chilled-water temperature, flow, and redundancy guarantees
- Metering and invoicing are based on ton-hours consumed; accurate metering at the building connection point is non-negotiable
- Interconnection design must account for pressure differential and building-side heat exchanger sizing
- Redundancy depends on the central plant, not the building; understand the plant’s N+1 configuration before signing a long-term agreement
Evaporative cooling:
- Water consumption is significant; assess local water costs and availability before specifying
- Local codes may require permits for large-scale water use or discharge
- Maintenance rhythm includes regular pad or media replacement, basin cleaning, and water quality monitoring
- Effectiveness drops sharply when outdoor relative humidity exceeds roughly 50–60%, limiting geographic applicability
How to choose the right system: a decision checklist and contractor questions
The correct framework for system selection is a lifecycle cost analysis over multiple decades that accounts for building occupancy, climate zone, redundancy needs, and maintenance labor. Choosing by lowest installed cost alone routinely produces the wrong answer, particularly when comparing RTUs against chillers or VRF against chilled-water for mid-size buildings.
Decision checklist:
- Complete a site survey: floor area, ceiling heights, roof structure, mechanical room availability, and utility connections
- Obtain a load estimate using ASHRAE Manual J or equivalent; do not accept rule-of-thumb sizing
- Define your ventilation strategy: does the building require DOAS, or can the primary system handle outdoor air?
- Identify zoning requirements: number of zones, occupancy schedules, and tenant control needs
- Assess redundancy requirements: what is the cost of a full cooling outage for one day?
- Confirm structural and space constraints: roof load capacity for RTUs, plant-room dimensions for chillers, ceiling plenum depth for ductwork
- Collect utility rate schedules and local water costs; both affect LCCA outcomes significantly
- Verify refrigerant compliance: confirm that specified equipment uses refrigerants with a viable long-term supply chain
Questions to ask your engineer or contractor:
- What are the LCCA inputs and assumptions, and how sensitive is the result to a 20% increase in energy or water costs?
- What is the specified part-load efficiency (IPLV or SEER2), and how was it calculated for this building’s load profile?
- What refrigerant does this system use, and what is its phase-down timeline under the AIM Act?
- What is the redundancy strategy, and what happens to the building if the primary cooling source fails?
- Who services this equipment locally, and what is the typical response time for emergency calls?
- What controls platform does this system use, and does it integrate with the existing BAS or BMS?
Red flags during contractor review:
- No LCCA provided; only first-cost comparison
- Refrigerant type not specified or listed as “TBD”
- No commissioning plan included in the scope
- Maintenance access not addressed in equipment placement drawings
| System class | Building size fit | Typical efficiency | Upfront cost | Zoning flexibility | Maintenance complexity | Lifespan | Climate suitability | Water use |
|---|---|---|---|---|---|---|---|---|
| Small DX (split/RTU) | Under 50,000 sq ft | EER 10–14 | Lower | Low to moderate | Low | 12–18 years | Broad | None |
| VRF-class | 10,000–100,000 sq ft | High IPLV; variable-speed | Moderate to high | High | Moderate (specialized) | 15–20 years | Broad | None |
| Chilled-water (air-cooled) | 50,000+ sq ft | EER values in the 10–14 range | High | High (with AHU/VAV) | Moderate | 15–20 years | Moderate climates | Low |
| Chilled-water (water-cooled) | 100,000+ sq ft | COP 4.5–6.5 / IPLV up to ~20 | Highest | High | High (tower + treatment) | 20–30 years | Any with water access | High |
| Ground-source heat pump | Any with site access | High year-round COP | High (drilling) | Moderate | Low (loop + refrigerant) | 20–25 years | All climates | Minimal |
| Evaporative | Warehouses/industrial | Very high in dry climates | Low to moderate | Low | Low to moderate | 10–20 years | Arid only | High |
Typical costs, lifespans, and what drives total cost of ownership
Upfront installed cost is only the starting point. The full picture includes energy consumption, maintenance labor, water treatment, and replacement cycles over the life of the building. Chillers typically last 20–30 years, while RTUs and splits have an expected lifespan of 12–18 years. For a 100,000 sq ft building, that difference means a chiller plant may go through one replacement cycle over several decades while the equivalent RTU fleet may require multiple replacements, each with full equipment and installation costs.
The hidden costs that most facility budgets undercount:
- Cooling tower water treatment chemicals and specialist labor for water-cooled chiller plants
- Refrigerant reclamation and replacement costs at end of DX system life
- Specialized VRF commissioning and controls programming at installation and after major repairs
- BAS/BMS integration and ongoing controls calibration for any multi-zone system
For mid-size buildings where the choice between VRF and a chilled-water system is genuinely borderline, the LCCA outcome often turns on local utility rates and water costs rather than equipment price. A building in a high-electricity-cost market with inexpensive water may favor a water-cooled chiller despite higher O&M. A building in a water-scarce market may favor VRF or an air-cooled chiller even at slightly lower efficiency. Running the numbers with real local rates is the only way to know.
Exploring commercial HVAC efficiency upgrades before a full replacement can also recover meaningful operating cost without the capital outlay of a new system.
Maintenance expectations and common failure modes by system type
Maintenance needs vary significantly across system classes, and the gap between a well-maintained and a neglected system often shows up as a 5–10 year difference in service life. DX and RTU systems need refrigerant checks, coil cleaning, filter changes, and fan maintenance on a regular schedule. Chilled-water plants add cooling tower service, condenser tube cleaning, and water treatment to that baseline.
Sample annual maintenance schedule:
Quarterly:
- Air filter replacement or cleaning (all system types)
- Condensate drain inspection and flushing
- Refrigerant leak check (DX, VRF, split systems)
- Cooling tower basin visual inspection (water-cooled plants)
Semi-annually:
- Evaporator and condenser coil cleaning
- Fan belt inspection and tension check
- Pump and valve operation check (chilled-water plants)
- Water treatment chemical analysis (cooling towers)
Annually:
- Full refrigerant charge verification and leak test
- Condenser tube cleaning (water-cooled chillers)
- Chiller oil analysis
- Legionella risk assessment (cooling towers)
- Controls calibration and BAS point verification
- Economizer damper operation check (RTUs)
Common failure modes to watch for:
- Compressor failure (DX, RTU, VRF): Often preceded by high head pressure, short cycling, or unusual noise; refrigerant overcharge or undercharge accelerates wear
- Refrigerant leaks: Gradual capacity loss, ice on evaporator coil, or elevated superheat readings
- Cooling tower fouling: Reduced efficiency, elevated condenser water temperature, visible biological growth
- VFD/fan motor failure: Reduced airflow, tripped breakers, or error codes on the controls panel
- Pump and valve issues (chilled-water): Reduced flow, pressure differential alarms, or uneven zone temperatures
A multi-unit HVAC service checklist gives facility teams a structured template for tracking these tasks across multiple systems or buildings.
Quick troubleshooting steps before calling for service:
- Confirm thermostat setpoints and scheduling are correct
- Check circuit breakers and disconnect switches at the unit
- Inspect air filters; a clogged filter causes more service calls than any other single issue
- Verify that outdoor unit airflow is unobstructed
- Check for error codes on the controls panel and document them before the technician arrives
Expert guidance on lifecycle cost analysis and the chiller trade-off
The correct framework for any major commercial cooling decision is a lifecycle cost analysis over a 20–30 year horizon, not a first-cost comparison. This is the standard recommended by commercial design professionals and reflected in ASHRAE guidance on system selection.
The key inputs for a credible LCCA:
- Building occupancy schedule and annual cooling load profile
- Local utility rate schedule (demand charges matter as much as consumption rates)
- Local water cost and sewer rates (for water-cooled systems)
- Redundancy requirement and cost of downtime
- Maintenance labor rates for the system class being evaluated
- Equipment replacement intervals and residual value assumptions
- Discount rate and energy price escalation assumptions
A practical rule of thumb on the VRF-to-chilled-water transition point: buildings above roughly 80,000–100,000 sq ft with high simultaneous cooling loads and redundancy requirements generally benefit from a chilled-water plant. Below that threshold, VRF often delivers better economics when tenant flexibility and retrofit constraints are factors, though the exact threshold varies by case. The exact crossover depends on the specific load profile and local costs.
Pro Tip: When reviewing a contractor’s LCCA during bid evaluation, ask for the model inputs as a spreadsheet, not just the summary output. Then run a sensitivity test: increase energy costs by 20% and water costs by 30% and see how the ranking changes. A system that only wins under optimistic assumptions is a risk, not a recommendation.
Three practical next steps to move from research to procurement
-
Conduct a site survey and collect baseline data. Walk the building with a tape measure and a camera. Record floor area, ceiling heights, roof structure and load capacity, existing mechanical room dimensions, utility connection locations, and 12 months of utility bills. Add local water cost data if a chilled-water system is under consideration. This package is what every credible engineer needs before producing a load estimate or system recommendation.
-
Commission an ASHRAE-aligned load estimate and ventilation strategy. A proper load calculation using ASHRAE Manual J or equivalent software is non-negotiable. It determines system capacity, identifies peak and part-load conditions, and defines the ventilation strategy — including whether DOAS is needed. Do not accept a rule-of-thumb estimate (“one ton per 400 sq ft”) as the basis for a capital decision.
-
Issue an RFP or RFQ that requires LCCA and commissioning. The procurement document should specify that all respondents must provide a preliminary LCCA with stated assumptions, an equipment schedule with efficiency ratings and refrigerant types, a maintenance plan with estimated annual costs, and a commissioning scope. Minimum deliverables from any design-builder or contractor should include a preliminary LCCA, equipment schedule, and a written maintenance plan.
Procurement checklist:
- Phasing plan if full replacement is not feasible in one budget cycle
- Redundancy level defined (N+1 for critical facilities)
- Controls and BAS/BMS integration requirements specified
- Maintenance access confirmed in equipment placement drawings
- Closeout commissioning and functional performance testing included in scope
- Refrigerant type and AIM Act compliance confirmed for all specified equipment
Commercial HVAC best practices for facility managers provides additional guidance on structuring the procurement and ongoing management process.
Key Takeaways
Choosing the right commercial cooling system requires matching building size and zoning needs to the correct system class, then validating that choice through a 20–30 year lifecycle cost analysis rather than first cost alone.
| Point | Details |
|---|---|
| Match system to building size | Under 50,000 sq ft: split/RTU; 10,000–100,000 sq ft: VRF; above 100,000 sq ft: chilled-water plant |
| Lifecycle horizon matters | Chillers last multiple decades versus roughly a decade and a half for RTUs, changing replacement-cycle economics significantly |
| Water costs are a hidden variable | Water-cooled chiller efficiency can be offset by water treatment, tower maintenance, and legionella monitoring costs |
| Ventilation strategy is separate | Use DOAS with VRF or FCU terminals when high outdoor-air rates or humidity control are required |
| Strongheatingandcooling for Colorado Springs | Strongheatingandcooling provides site surveys, system selection guidance, installation, and maintenance for commercial cooling in Colorado Springs and surrounding areas |
What facility managers often get wrong about commercial cooling
Most of the costly mistakes on commercial cooling projects come down to one habit: evaluating systems by what they cost to install rather than what they cost to own. A chiller plant looks expensive on a bid sheet. Spread across 25 years of operation, with one replacement cycle instead of two or three for an RTU fleet, the math often reverses.
The second pattern worth naming is the tendency to underestimate water costs in chilled-water decisions. In Colorado Springs, water rates and the semi-arid climate both factor into whether a water-cooled chiller makes sense. The efficiency advantage is real, but so is the ongoing cost of water treatment, tower maintenance, and legionella compliance. Owners who skip that line item in their LCCA are not making an informed decision.
VRF is genuinely excellent technology for the right application. The mistake is specifying it for buildings that have outgrown it, either in load size or redundancy requirements, because it was the right answer on the last project. Every building deserves its own analysis.
The 40+ years of combined experience on the Strongheatingandcooling team has shown that the most expensive projects are almost always the ones where commissioning was cut from the scope to save money. A system that is not properly commissioned does not perform at its rated efficiency, and the gap compounds every year on the utility bill.
Strongheatingandcooling’s commercial cooling services in Colorado Springs
Facility managers in Colorado Springs and surrounding communities have a direct path from research to installation with Strongheatingandcooling. Rather than navigating multiple vendors for site surveys, load calculations, equipment selection, and ongoing maintenance, you get a single point of accountability with over 40 years of combined team experience behind every recommendation.

Strongheatingandcooling’s commercial cooling services cover the full project lifecycle: site surveys and load estimates, chiller and RTU installation and replacement, VRF system installation, planned maintenance contracts, cooling-tower service, and controls integration. For buildings that need a phased approach, the team structures replacement programs that fit real budget cycles rather than demanding full-system replacement in year one. Financing options are available for qualifying commercial projects, and every installation includes a commissioning scope so the system performs at rated efficiency from day one. Contact Strongheatingandcooling to schedule a site survey and get a preliminary system recommendation with LCCA inputs for your building.
Useful sources and further reading
The following sources informed this guide and are recommended for deeper technical research:
- U.S. DOE: Commercial HVAC Systems Volume I — DOE report covering energy consumption characteristics of commercial HVAC systems, including DX vs. chilled-water efficiency data
- U.S. DOE: Commercial HVAC Systems Volume II — Covers thermal distribution, auxiliary equipment, and ventilation energy use in commercial buildings
- MEP Academy: Chillers and Air Handling Units — Technical overview of chiller types, efficiency trade-offs, and maintenance requirements
- U.S. DOE Energy Saver: Geothermal Heat Pumps — Primary source on ground-source heat pump performance and energy savings
- ASHRAE Equipment Database — Industry-standard reference for commercial HVAC equipment classifications and performance standards
- Strongheatingandcooling: Commercial Cooling Services — Service overview for commercial cooling installation, replacement, and maintenance in Colorado Springs
FAQ
What are the main types of commercial cooling systems?
The main types are packaged rooftop units (RTUs), direct-expansion split systems (single- and multi-split), VRF/VRV systems, chilled-water plants with air- or water-cooled chillers, heat pumps (air-source and ground-source), DOAS with terminal units, and district or evaporative cooling. The right choice depends on building size, zoning needs, and a lifecycle cost analysis.
What is the difference between DX and chilled-water cooling systems?
DX (direct expansion) systems circulate refrigerant directly to a coil in or near the conditioned space, while chilled-water systems use a central chiller to produce chilled water that is pumped to air handling units or fan-coil terminals throughout the building. Chilled-water systems scale more efficiently for large buildings and can achieve IPLV values up to approximately 20, compared to EER values of 10–14 for typical RTUs.
How many types of HVAC systems are used in commercial buildings?
Commercial buildings use four broad HVAC system classes: all-air systems (RTUs, AHU/VAV), all-water systems (chilled-water with FCUs), air-and-water systems (DOAS with chilled-water terminals), and refrigerant-based systems (VRF/VRV, split systems). Most large buildings combine more than one class, such as a chilled-water plant for primary cooling paired with DOAS for ventilation.
When should a building use VRF instead of a chilled-water system?
VRF is typically the better choice for buildings under roughly 100,000 sq ft where tenant flexibility, individual zone control, or retrofit constraints (limited ceiling space or ductwork) are priorities. Chilled-water plants become more practical above that threshold, particularly when redundancy requirements and long-term efficiency at scale justify the higher installation and maintenance complexity.
How long do commercial cooling systems last?
Expected service life varies by system class: packaged RTUs and split systems typically last 12–18 years, VRF systems around 15–20 years, air-cooled chillers 15–20 years, and water-cooled chillers 20–30 years. Proper maintenance and commissioning at installation are the two factors that most consistently push systems toward the longer end of those ranges.
Recommended
Need expert HVAC help?
Colorado Springs' trusted, veteran-owned heating & cooling team — emergency service.