

HVAC Load Calculation Explained for Homeowners
TL;DR:
- Accurate HVAC load calculations ensure the right system size for comfort and efficiency.
- Using ACCA Manual J prevents oversizing or undersizing, reducing energy costs and extending equipment life.
HVAC load calculation is defined as the process of measuring the exact heating and cooling capacity a home requires, expressed in BTUs per hour or tons. The industry standard for this process is ACCA Manual J (8th Edition), which is codified in IRC Section M1401.3 and legally required by most building codes. A properly sized system runs more efficiently, lasts longer, and keeps your home comfortable year-round. Skipping this step, or relying on square footage alone, leads to equipment that is either too large or too small for the actual demands of your home.
What factors affect HVAC load?
The thermal load on your home comes from multiple sources, and each one must be measured separately. Understanding these inputs explains why two identical floor plans in different locations can require completely different HVAC systems.
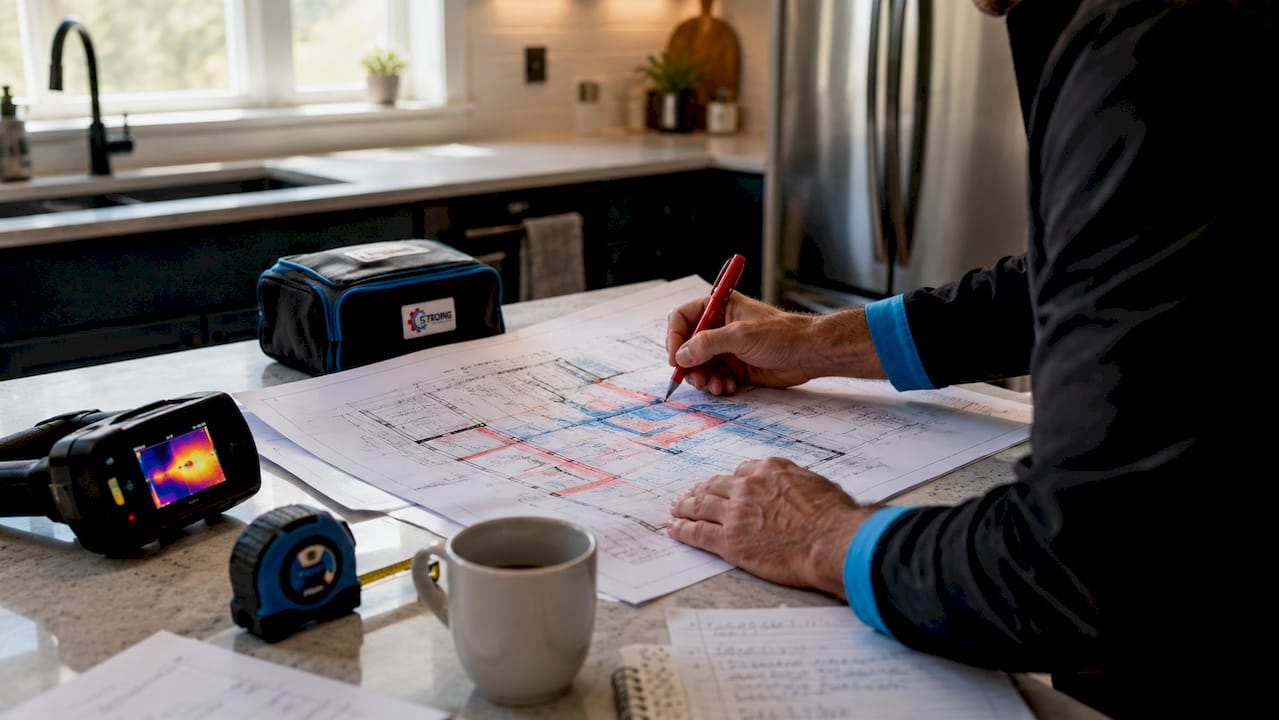
Heat transfer through the building envelope
Heat moves through walls, roofs, windows, and floors by conduction. The rate of that transfer depends on the U-factors and R-values of each material. A well-insulated wall with a high R-value slows heat transfer significantly. A single-pane window with a low R-value does the opposite.
Solar radiation is often the largest single component of a cooling load. The Solar Heat Gain Coefficient (SHGC) measures how much solar energy passes through glazing into the home. Window orientation matters just as much as glazing type. A west-facing window in Colorado Springs receives intense afternoon sun that a north-facing window never sees.
Internal heat gains
People, appliances, and lighting all add heat to a space. Occupants contribute about 230 BTU/hr each, and that number rises with physical activity. Lighting adds roughly 3.4 BTU per watt of installed capacity. On a warm day, internal gains can represent 10–20% of the total cooling load. A home office with multiple computers and occupants generates a meaningfully different load than an empty guest room.
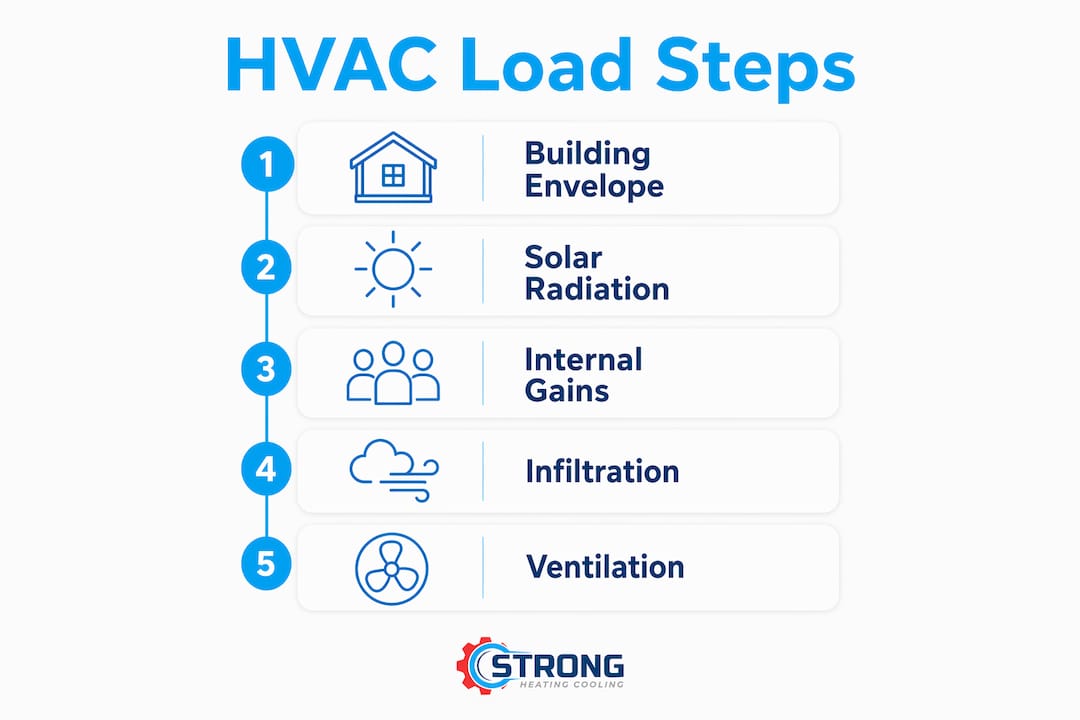
Infiltration, ventilation, and climate data
Air leaking in through gaps around doors, windows, and penetrations adds both sensible and latent load. Ventilation requirements bring in outdoor air deliberately, which must also be conditioned. Load calculations use ASHRAE design conditions for the local climate, meaning the calculation is based on the hottest and coldest days your area typically experiences, not average days.
Sensible versus latent load
Sensible load controls temperature. Latent load controls moisture. Systems sized without accounting for latent load underperform in humid climates because they cool the air without removing enough moisture. Separating these two loads is a critical step that simplified sizing methods often skip entirely.
- Heat conduction through walls, roofs, and floors (governed by R-values and U-factors)
- Solar heat gain through windows (governed by SHGC and orientation)
- Internal gains from occupants, appliances, and lighting
- Air infiltration through the building envelope
- Ventilation air that must be heated or cooled
- Sensible load (temperature) and latent load (moisture) calculated separately
Pro Tip: Ask your HVAC contractor to show you the room-by-room breakdown from the load calculation report. If they cannot produce one, the calculation was not done correctly.
How is an HVAC load calculation performed?
The accepted method for residential HVAC sizing calculations is Manual J, 8th Edition, published by the Air Conditioning Contractors of America (ACCA). It is approximately 600 pages of detailed methodology covering every variable that affects a home’s thermal performance. Simplified methods exist but carry an accuracy range of roughly ±20%, which is wide enough to produce a meaningfully wrong equipment size.
The Manual J process, step by step
- Collect building data. Measure room dimensions, ceiling heights, wall construction, insulation levels, window sizes, glazing types, and orientations. Document the number of occupants and major appliances.
- Apply climate data. Use ASHRAE design conditions for the specific location. Colorado Springs has different design temperatures than Houston, and the calculation must reflect that.
- Calculate envelope loads. Apply U-factors and R-values to each surface to determine conductive heat gain and loss. Apply SHGC values to each window based on orientation and shading.
- Add internal and infiltration loads. Include occupant heat gain, appliance loads, lighting loads, and air leakage rates.
- Separate sensible and latent loads. Calculate the sensible heat ratio (SHR) for the cooling load. This ratio determines whether a standard system or a high-latent-capacity unit is needed.
- Sum the room-by-room results. Professional calculations are done room by room, not as a single whole-house number. Each room’s load drives the airflow requirement for that space.
- Produce the four key outputs. A complete Manual J report delivers total cooling load, total heating load, sensible heat ratio, and design airflow in CFM.
The four key outputs
Residential load calculations produce four numbers that drive every downstream decision: total cooling load, cooling sensible heat ratio, total heating load, and design airflow in CFM. One ton of cooling equals 12,000 BTU/hr, and standard airflow is approximately 400 CFM per ton. These numbers are not interchangeable estimates. They are the foundation for equipment selection and duct design.
Pro Tip: Online square footage calculators give a rough ballpark, but they cannot account for your home’s specific insulation, window placement, or local climate. Use them for budgeting conversations, not equipment orders.
Manual J, Manual S, and Manual D
Manual J is the first step in a three-part process. Manual S uses the load calculation results to select specific equipment that matches the calculated loads. Manual D uses those same results to design the duct system so that the right amount of conditioned air reaches each room. Skipping Manual S and Manual D after completing Manual J leaves the system design incomplete. The equipment may be the right size on paper but still fail to deliver comfort if the ducts are undersized or poorly routed.
Square footage is a starting point for a conversation, not a substitute for a load calculation. Two homes with identical floor plans but different insulation, window types, and orientations can require systems that differ by a full ton or more.
What are the benefits and risks of accurate load calculation?
Proper HVAC load calculation directly affects energy costs, indoor comfort, and how long your equipment lasts. The consequences of getting it wrong show up in your utility bills and your comfort every single day the system runs.
Benefits of accurate sizing
Getting the load calculation right produces measurable results across three areas.
Energy efficiency. A correctly sized system runs full cycles rather than short ones. Short cycling wastes energy because the compressor draws the most power at startup. Accurate sizing can save up to 40% on energy costs compared to an incorrectly sized system. That is a significant reduction on a bill that runs year-round.
Comfort. A properly sized system reaches setpoint and holds it. It also removes the right amount of moisture during cooling cycles, which is what makes a home feel comfortable at 75°F rather than clammy. Consistent temperatures and controlled humidity are both products of correct sizing.
Equipment lifespan. Systems that run full cycles experience less mechanical stress than systems that short cycle. Compressors, motors, and heat exchangers all wear faster when the system starts and stops repeatedly throughout the day.
Risks of oversizing
- Short cycling: the system reaches setpoint quickly and shuts off before completing a full dehumidification cycle
- High indoor humidity even when the thermostat reads the correct temperature
- Higher energy costs from frequent compressor startups
- Premature equipment failure from mechanical stress
Safety factors in modern Manual J are often zero, meaning the standard itself does not recommend adding buffer capacity. Oversizing “just to be safe” is a practice the methodology explicitly discourages.
Risks of undersizing
- The system runs continuously without reaching setpoint on peak days
- Higher energy consumption because the equipment never cycles off
- Reduced equipment lifespan from constant operation
- Inadequate dehumidification in humid conditions
Incorrect sizing affects roughly half of all installed residential systems. That statistic reflects how common it is for contractors to skip the full Manual J process and rely on rules of thumb instead.
How can homeowners and builders use load calculation results?
Understanding the outputs of a load calculation helps you make better decisions at every stage of a project, from choosing equipment to reviewing a contractor’s proposal.
Reading the key outputs
The four numbers from a Manual J report tell a specific story. Total cooling load in BTU/hr tells you the minimum capacity the system must deliver. Total heating load tells you the same for winter. The sensible heat ratio tells you whether your climate requires a system with strong dehumidification capability. Design airflow in CFM tells you how much air each room needs, which drives duct sizing.
Choosing equipment with Manual S
Manual S uses load calculation results to match equipment to the calculated loads under actual design conditions. A unit’s rated capacity at ARI conditions may differ from its actual capacity at your local design temperatures. Manual S accounts for that gap. Selecting equipment without this step often results in a unit that is nominally the right size but actually oversized or undersized under real conditions.
Coordinating duct design
Duct design follows the airflow numbers from the load calculation. A duct system that cannot deliver the calculated CFM to each room will underperform regardless of how well the equipment was selected. Manual D translates the room-by-room airflow requirements into duct sizes, lengths, and configurations.
- Verify that your contractor provides a written Manual J report before equipment is ordered
- Confirm that equipment selection follows Manual S, not just nominal tonnage matching
- Request a duct design that references the CFM outputs from the load calculation
- Avoid contractors who size equipment based on the previous unit’s tonnage or square footage alone
Pro Tip: If you are building new construction, the load calculation should be completed before the duct system is roughed in. Retrofitting ducts to match a load calculation after the fact is expensive and often impractical.
HVAC sizing calculations also inform long-term energy planning. Knowing your home’s actual thermal load helps you evaluate upgrades like added insulation or window replacement in terms of their real impact on system capacity requirements.
The HVAC installation cost for your home depends directly on the system size the load calculation produces. A thorough calculation prevents you from paying for more equipment than your home actually needs.
Key Takeaways
An accurate HVAC load calculation, performed using ACCA Manual J, is the single most important step in ensuring your heating and cooling system delivers reliable comfort, controlled energy costs, and a long equipment lifespan.
| Point | Details |
|---|---|
| Manual J is the legal standard | ACCA Manual J (8th Edition) is required by IRC Section M1401.3 for residential load calculations. |
| Square footage alone is not enough | Climate, insulation, orientation, and internal gains all affect load, making each home’s calculation unique. |
| Four outputs drive all decisions | Total cooling load, heating load, sensible heat ratio, and design airflow in CFM are the foundation for equipment and duct selection. |
| Oversizing causes real problems | Short cycling, poor humidity control, and premature equipment failure all result from systems that are too large. |
| Manual S and D complete the process | Equipment selection and duct design must follow the load calculation to produce a system that actually performs. |
Why I think the “bigger is safer” mindset costs homeowners more than they realize
After working in HVAC for decades, the most persistent mistake I see is contractors and homeowners treating oversizing as a form of insurance. The logic sounds reasonable: if a 3-ton unit is enough, a 4-ton unit must be even better. The reality is the opposite.
An oversized system short cycles. It reaches the thermostat setpoint in minutes, shuts off, and then restarts shortly after. Each startup puts mechanical stress on the compressor. The system never runs long enough to pull adequate moisture out of the air, so the home feels humid even when the temperature reads correctly. Homeowners often respond by lowering the thermostat further, which increases energy costs without solving the comfort problem.
The rule of thumb sizing methods that produce this outcome are not just imprecise. They are structurally biased toward oversizing because contractors have historically added buffer capacity to avoid callbacks on hot days. Manual J eliminates that bias by calculating what the home actually needs under design conditions, with no safety factor added on top.
The other thing I see regularly is load calculations done correctly but then ignored during equipment selection. A contractor runs Manual J, gets a result of 2.8 tons, and then installs a 3.5-ton unit because that is what is in stock. That decision undoes the entire value of the calculation. Manual S exists precisely to prevent that outcome by matching equipment performance to load under real conditions, not just nominal ratings.
My advice to any homeowner or builder is straightforward. Ask for the Manual J report before any equipment is ordered. If the contractor cannot produce one, find a contractor who can. The calculation is not optional. It is the foundation of every good HVAC decision that follows.
— Owner
Strongheatingandcooling: precision sizing for Colorado Springs homes
Strongheatingandcooling performs full Manual J load calculations as the starting point for every heating installation and cooling project. With over 40 years of combined experience serving Colorado Springs and surrounding communities, the team follows ACCA standards from load calculation through equipment selection and duct design.

Every home has a unique thermal profile, and Strongheatingandcooling sizes equipment to match that profile, not to match the previous unit or a square footage estimate. If you are replacing a system or building new, contact Strongheatingandcooling for a load calculation and a cooling system assessment built around your home’s actual needs and your budget.
FAQ
What is an HVAC load calculation?
An HVAC load calculation measures the exact heating and cooling capacity a home requires, expressed in BTU/hr or tons, using a standardized method such as ACCA Manual J. It accounts for the building envelope, climate, internal heat sources, and moisture loads.
Why is square footage not enough for HVAC sizing?
HVAC sizing based on square footage ignores insulation levels, window types, orientation, climate, and internal heat gains, all of which significantly affect the actual load. Two identical floor plans in different locations or with different construction can require systems that differ by a full ton or more.
What does Manual J calculate?
Manual J produces four outputs: total cooling load, total heating load, sensible heat ratio, and design airflow in CFM. These numbers drive equipment selection under Manual S and duct design under Manual D.
What happens if an HVAC system is oversized?
An oversized system short cycles, meaning it reaches the thermostat setpoint quickly and shuts off before completing a full dehumidification cycle. This leads to high indoor humidity, higher energy costs, and premature equipment wear.
How often should a load calculation be performed?
A new load calculation is warranted any time a home undergoes significant changes, such as added insulation, window replacement, an addition, or a major change in occupancy. It is also required whenever a new HVAC system is installed under current building codes.
Recommended
Need expert HVAC help?
Colorado Springs' trusted, veteran-owned heating & cooling team — same-day service.