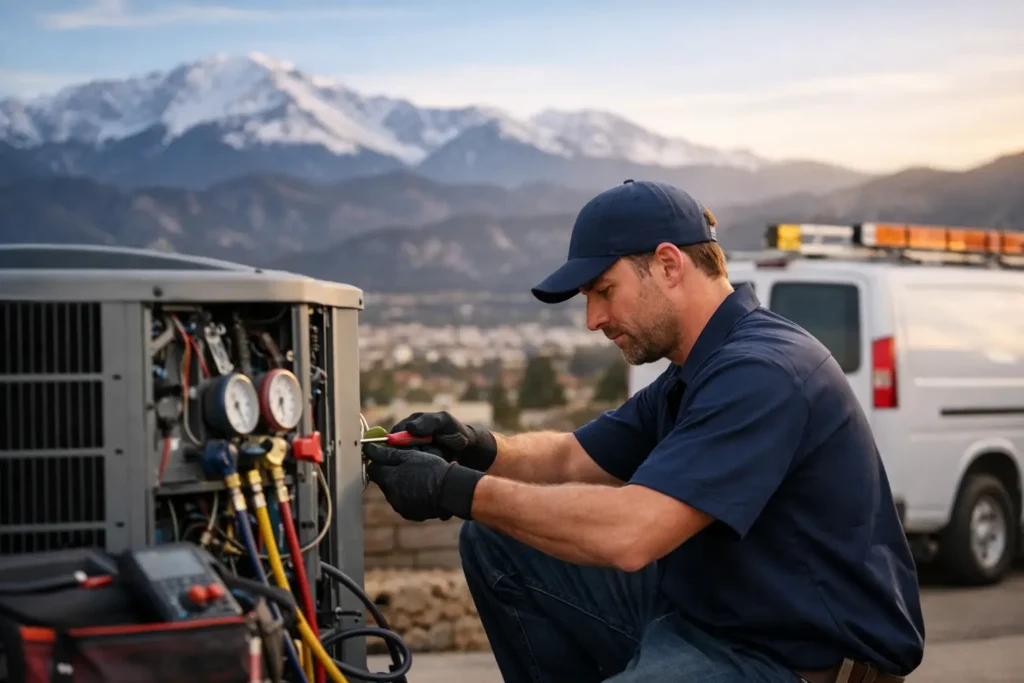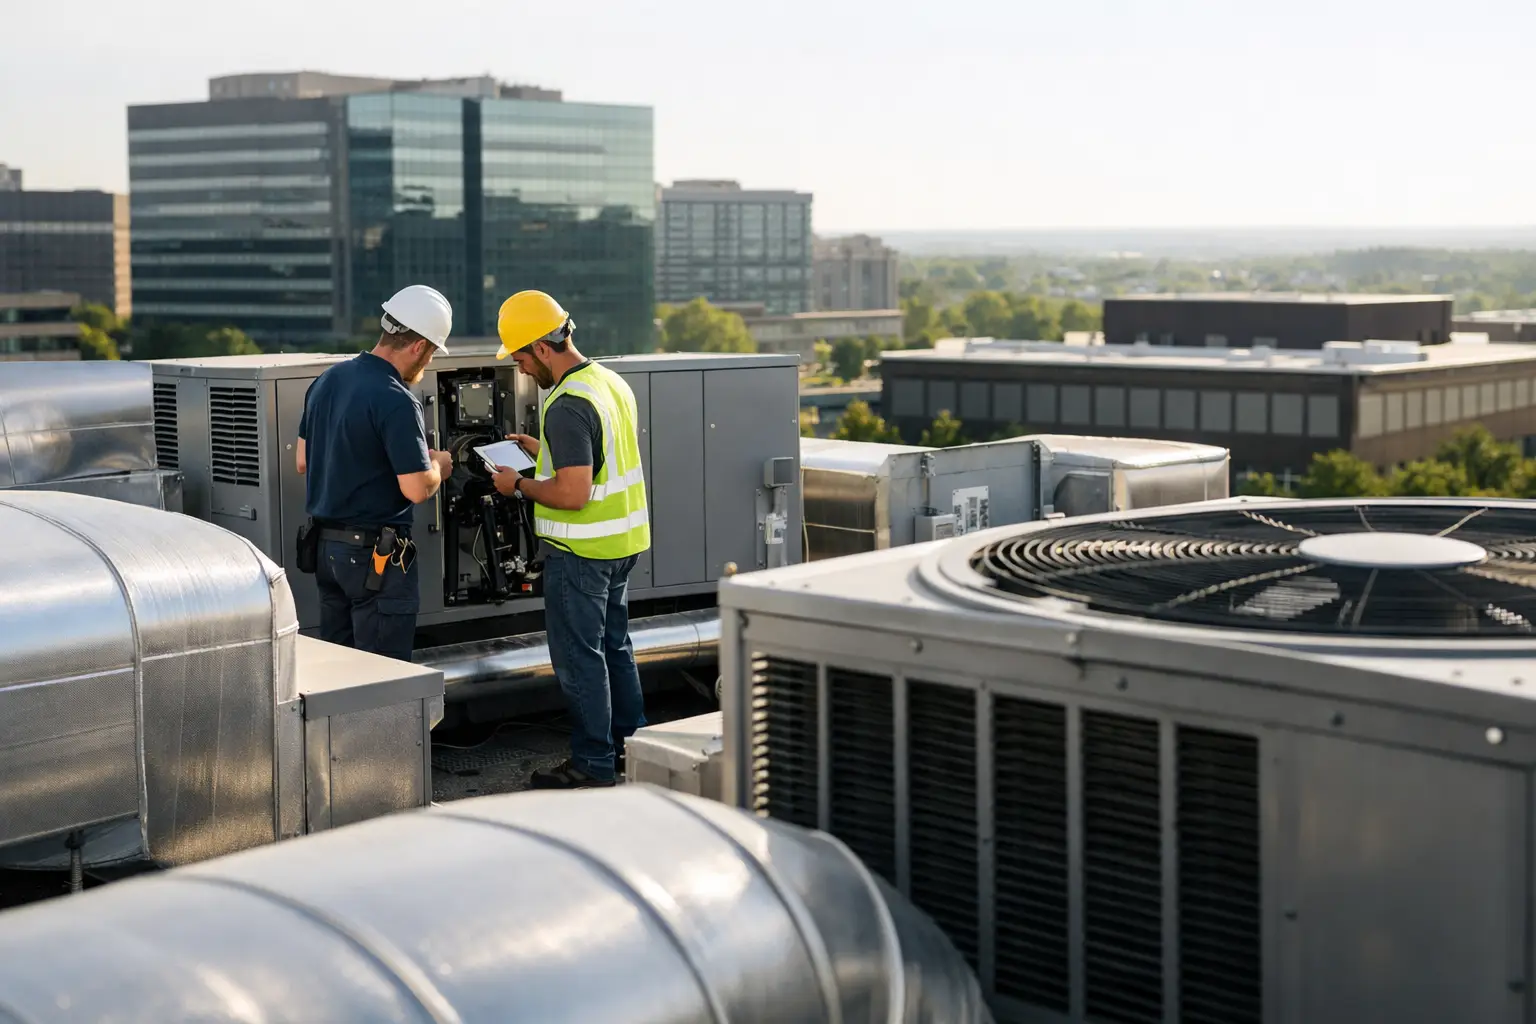
A five-ton rooftop unit rarely fails at a convenient time. More often, it limps through peak season, racks up repair calls, leaves hot and cold spots across the building, and turns monthly utility bills into a running argument between operations and ownership. That is exactly why a commercial HVAC retrofit case study matters – it shows what changed, why it worked, and where the trade-offs were.
For many small and midsize commercial buildings, retrofit work is not about chasing the newest technology. It is about correcting poor airflow, aging equipment, bad controls, and rising energy costs without creating unnecessary downtime. When a business owner or facility manager sees a real project from start to finish, the path forward becomes much clearer.
The building and the problem
In this commercial HVAC retrofit case study, the project involves a two-story mixed-use office building of roughly 18,000 square feet. The building had two aging packaged rooftop units serving open office areas, private offices, and a small reception lobby. The equipment was more than 20 years old, still operational in a limited sense, but well past the point of dependable performance.
The complaints were consistent. Tenants on the south side were too warm by early afternoon. Staff in perimeter offices were bringing in space heaters during winter mornings. Maintenance records showed frequent service calls for blower issues, weak cooling performance, and inconsistent economizer operation. Utility costs had also climbed over three years, even though occupancy had stayed relatively stable.
On paper, the simplest answer might have been like-for-like replacement. In practice, that would have left some of the root problems untouched. The building was not just dealing with old equipment. It was also dealing with control issues, uneven air distribution, and a maintenance history that suggested the system had been patched rather than corrected.
What the initial assessment found
Before recommending equipment, the contractor completed a full site evaluation. That included reviewing service history, checking static pressure, inspecting duct conditions, verifying thermostat placement, and comparing actual building use to the original system design.
Three findings stood out. First, one rooftop unit had lost a noticeable amount of capacity over time, and both units were operating inefficiently. Second, the duct system had several balancing problems, especially in the offices furthest from the main trunk runs. Third, the building controls were too basic for the way the space was being used. Schedules were inconsistent, setback periods were poorly managed, and the economizer was not delivering the expected outside air benefit.
This is where many retrofit projects either gain momentum or go sideways. If the recommendation starts and ends with equipment tonnage, the owner may spend a lot of money and still keep the same comfort complaints. A good retrofit starts with the building, not the catalog.
The retrofit strategy
The final recommendation was a targeted retrofit rather than a full mechanical overhaul. Both rooftop units were replaced with new high-efficiency models sized to actual load conditions, not simply matched to existing nameplates. The project also included updated programmable controls, economizer correction, duct balancing, and selective repairs to damaged or leaking sections of ductwork.
That approach mattered. Replacing only the equipment would have improved reliability, but it would not have solved the airflow imbalance. Going further with a complete duct replacement throughout the building would have added cost and disruption that the owner did not need. The chosen plan balanced budget, performance, and installation time.
For this type of building, that middle-ground option is often the right one. Not every commercial property needs a top-to-bottom redesign. Sometimes the better investment is solving the parts of the system that are actually causing the trouble.
Installation planning and business continuity
One reason owners delay retrofit work is fear of disruption. That concern is valid. Commercial projects affect employees, tenants, customers, and sometimes sensitive equipment. In this case, the schedule was built around occupancy patterns so the heaviest work happened outside normal business hours.
The rooftop replacements were staged to limit downtime. Controls work and testing followed in phases, so one area could remain operational while another was being adjusted. Communication with the building manager was simple and direct – what would happen, when access was needed, and what temporary impacts to expect.
That kind of planning does not show up on a spec sheet, but it has real value. A retrofit that saves energy but causes unnecessary operational headaches can still feel like a bad project to the customer.
What changed after the retrofit
The biggest difference was consistency. Within the first few weeks, the most common comfort complaints dropped sharply. Temperatures across the office suites became more even, and morning warm-up times improved during colder weather.
Energy performance also improved, though not for just one reason. The new rooftop units operated more efficiently, but the controls upgrade and duct balancing played a major role too. Better scheduling reduced waste during unoccupied hours. Correct economizer operation improved ventilation control without driving up unnecessary cooling costs. Airflow corrections helped the conditioned air reach the areas that had previously been underserved.
Over the first year, the building saw a meaningful reduction in HVAC-related service calls and a noticeable drop in seasonal utility spending. Exact savings will always vary by weather, occupancy, and utility rates, but the owner reported that the combined operating benefits made the project easier to justify than expected.
Why this commercial HVAC retrofit case study worked
This project succeeded because the retrofit solved the actual building problems instead of just replacing aging hardware. New equipment was necessary, but it was not the whole answer. The controls, airflow corrections, and commissioning process turned the replacement into a real improvement.
That distinction matters for any facility manager reviewing proposals. A lower bid can look attractive if it includes only unit replacement. But if comfort complaints continue and the building still struggles with balance and scheduling, the cheaper project may cost more over time.
There is also a lesson here about timing. The owner moved forward before a total breakdown forced an emergency decision. That allowed for better equipment selection, a cleaner installation schedule, and fewer compromises. Emergency replacements often happen under pressure, and pressure usually narrows the options.
Trade-offs owners should expect
No retrofit is perfect, and it helps to be honest about that. Higher-efficiency equipment typically comes with a larger upfront investment. Controls upgrades can require staff training if the building manager is used to very simple thermostat-based operation. Even a well-planned installation may involve short-term access limitations or temporary comfort disruptions during startup and balancing.
There is also the question of payback. Some owners want the fastest possible return, while others care more about reliability and tenant satisfaction. Both are valid. If a property has high turnover costs tied to occupant complaints, the comfort improvement may be just as valuable as energy savings. If the building is lightly occupied, the economics may look different.
That is why retrofit recommendations should be tailored to the property. What works for a medical office may not be right for a retail strip center or a warehouse office combination.
How to apply this case study to your building
If your commercial HVAC system is creating repeat service calls, uneven temperatures, or unexplained energy spikes, start with a detailed assessment. Look beyond the age of the unit. Ask whether the building layout has changed, whether ductwork is still performing as intended, and whether the controls match current occupancy and operating hours.
It also helps to review the pattern of complaints. If one corner of the building is always uncomfortable, that points to a distribution or zoning issue. If costs are rising with no major change in usage, controls or equipment efficiency may be part of the problem. If breakdowns are becoming more frequent, waiting for one more season may not save money.
For commercial properties in a climate with hot summers, cold winters, and wide temperature swings, dependable HVAC performance is not a luxury. It affects staff comfort, tenant retention, and day-to-day operations. A practical contractor will explain what needs to be replaced, what can be corrected, and what may not be worth the added cost.
Strong Heating and Cooling works with commercial clients who need that kind of clear direction – not guesswork, not inflated scope, and not surprises on pricing.
A good retrofit should leave you with fewer complaints, better control over operating costs, and more confidence heading into the next season. If your current system is asking for constant attention, that is usually the building telling you it is time to stop patching and start planning.