A boiler that is too small leaves cold rooms and long run times. A boiler that is too large costs more upfront, cycles on and off too often, and can wear out faster. If you are wondering how to size boiler system equipment correctly, the goal is not to buy the biggest unit you can afford. The goal is to match the boiler to the actual heating load of the building.
That sounds simple, but boiler sizing is one of those jobs where rough guesses can get expensive. Square footage matters, but it is only part of the picture. Insulation levels, window quality, ceiling height, air leakage, pipe layout, and even Colorado elevation can all affect the final number.
How to size boiler system capacity the right way
The proper way to size a boiler starts with a heat loss calculation. This measures how much heat the building loses on a cold design day. The boiler then needs enough output to replace that heat without being dramatically oversized.
In residential work, people often ask for a quick rule of thumb such as BTUs per square foot. That can provide a rough starting point, but it should not be the final answer. Two homes with the same square footage can have very different heating demands. An older drafty house with original windows may need substantially more capacity than a newer, tighter home with better insulation.
For commercial buildings, the gap can be even wider. A small office, a retail suite, and a warehouse can all have very different heating loads even when the floor area is similar. Occupancy patterns, ventilation needs, and building use matter.
Start with heat loss, not boiler size
A heat loss calculation looks at the building as a system. It accounts for the walls, attic or roof, floors, windows, doors, infiltration, and local winter design temperatures. It also considers whether the system serves baseboard heat, radiators, radiant floor heating, or another hydronic setup.
This matters because boilers are rated by output, not just input. You want to know how many BTUs per hour the building needs delivered to the space. A boiler with a high input rating may still have a lower usable output depending on efficiency.
As a simple example, if a home has a calculated heat loss of 70,000 BTUs per hour, you do not automatically choose the next much larger boiler. You compare that load to the boiler’s net output and consider how the distribution system operates. A modest pickup factor may be appropriate in some systems, but using an oversized cushion just because it feels safer usually creates problems later.
Why square footage alone is not enough
Square footage gets overused because it is easy. The problem is that it ignores how the building actually performs. A 2,000 square foot ranch with upgraded insulation and tight construction may heat well with far less capacity than a 2,000 square foot two-story home built decades ago with poor air sealing.
Ceiling height also changes the equation. Taller rooms increase the volume of air and the amount of exposed wall area. Large glass areas can raise heat loss as well, especially in older buildings with less efficient windows.
In El Paso County, winter conditions can be demanding, and elevation adds another layer. Equipment performance, combustion setup, and local design conditions should all be considered when finalizing a boiler selection. That is one reason a local contractor’s judgment matters.
Key factors that affect boiler sizing
A correct sizing process looks beyond one headline number. Several factors work together to determine what the boiler really needs to do.
Insulation is one of the biggest. Homes with well-insulated attics, walls, and crawl spaces hold heat better and require less capacity. Air leakage is another major factor. Drafts around windows, doors, and penetrations can make a home lose heat much faster than expected.
The type of terminal units matters too. Baseboard radiators, cast iron radiators, and radiant floor loops all deliver heat differently. Water temperature requirements vary, and that affects how efficiently the boiler can operate. A condensing boiler paired with lower-temperature radiant heat may perform very efficiently. The same boiler serving a high-temperature baseboard system may not condense as often.
Domestic hot water demand can also affect equipment choice. If the boiler serves an indirect water heater, the system may need to handle both space heating and hot water production. That does not always mean drastically upsizing the boiler, but it does mean the whole demand profile should be reviewed.
For commercial properties, zoning, occupancy schedules, and control strategy become even more important. A building that heats only during business hours may have different recovery needs than one with constant occupancy.
What happens when a boiler is oversized
Many people assume a slightly bigger boiler is safer. In practice, oversizing often creates comfort and efficiency issues.
An oversized boiler tends to short cycle. That means it turns on, reaches temperature quickly, shuts off, and then repeats the process more often than it should. Short cycling wastes fuel, adds wear to components, and can make indoor temperatures less stable.
Oversizing can also reduce efficiency gains, especially with high-efficiency condensing equipment. These boilers perform best when return water temperatures are low enough to support condensing operation. If the unit is too large and satisfies demand too quickly, it may not run in its most efficient range for long enough.
The cost issue is straightforward too. Larger boilers usually cost more to buy and may require larger piping, venting, or related components. Paying more for unused capacity is rarely a smart investment.
What happens when a boiler is undersized
Undersizing creates a different set of problems. The system may run almost constantly during cold weather and still struggle to maintain indoor comfort. Some rooms may stay chilly, and recovery after nighttime setbacks may be slow.
That said, there is nuance here. A right-sized boiler is not the same as a dramatically oversized one with plenty of extra cushion. A properly sized system should be based on peak load conditions, not everyday weather. On the coldest days of the year, it may run for longer stretches, and that is not automatically a sign of trouble. Long, steady run times can actually be normal and efficient.
The concern is when the boiler cannot keep up with design conditions or domestic hot water demand as intended. That is why accurate load calculations matter more than rules of thumb.
How professionals calculate the right boiler size
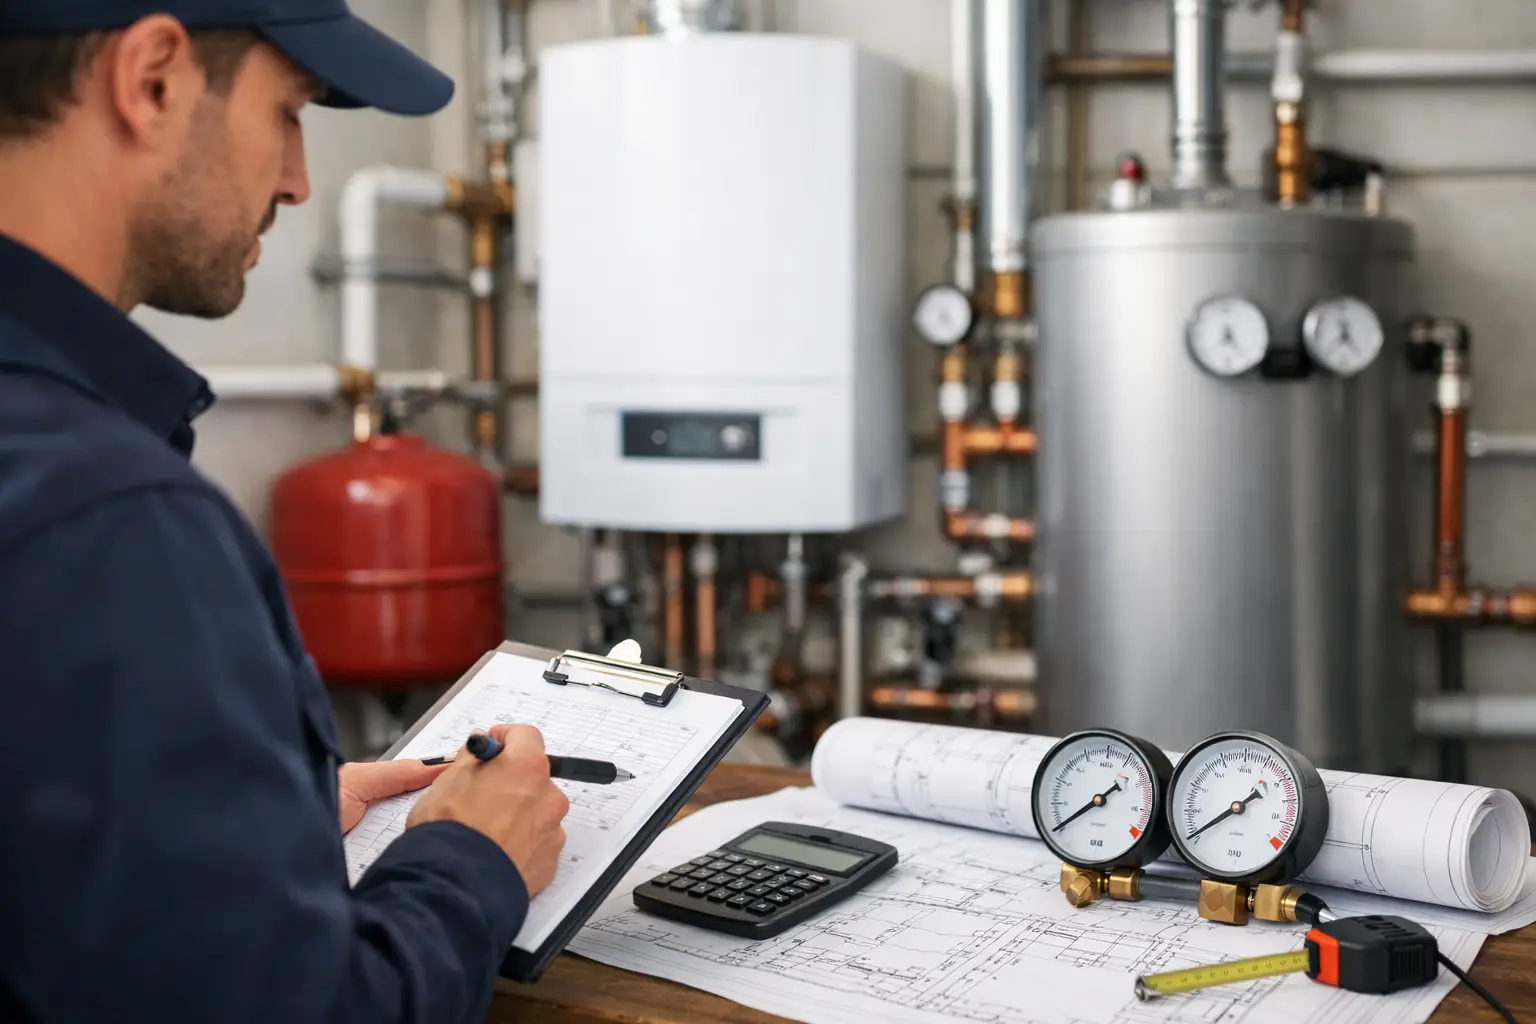
A qualified HVAC or boiler contractor typically starts by gathering data from the building. They measure or verify square footage, insulation values, window types, orientation, ceiling heights, and the condition of the structure. They also review the existing hydronic system, including emitters, pumps, zoning, and controls.
From there, they perform a heat loss calculation using accepted methods and local climate data. That number becomes the foundation for selecting the boiler’s output range.
Then comes equipment matching. The contractor compares the calculated load to the actual output of available boiler models, not just the marketing label. They also consider turndown ratio, efficiency, venting requirements, fuel type, maintenance needs, and whether the system will also support hot water production.
In retrofit jobs, the installer should not simply match the old boiler size. Older equipment was often oversized from the start, and building improvements over time may have reduced the load even further. Replacing a 150,000 BTU unit with another 150,000 BTU unit without recalculating can lock in the same inefficiencies for years.
A practical rule of thumb, with caution
If you need a rough starting point before scheduling a professional assessment, some people estimate heat demand using BTUs per square foot. Depending on climate, insulation, and building condition, homes may fall into a broad range such as 30 to 60 BTUs per square foot or more. But that range is so wide that it shows why rules of thumb can only go so far.
A tighter, well-insulated home may land below that range in some cases. An older home with poor insulation and air leakage may exceed it. Commercial buildings can vary even more. Use these estimates only as a conversation starter, not as the basis for a purchase.
When it is time to call a boiler professional
If you are replacing a boiler, adding an indirect water heater, renovating a building, or changing the distribution system, sizing should be reviewed before equipment is ordered. The same applies if your current system has uneven heat, high fuel bills, or frequent cycling.
Strong Heating and Cooling works with homeowners and commercial property owners who need practical answers, clear pricing, and equipment recommendations that make sense for the building. A proper load calculation takes more effort than a quick guess, but it helps avoid comfort problems and wasted money.
The right boiler size is not about picking the biggest unit on the quote. It is about giving the building exactly what it needs, so comfort stays steady when winter hits hard.